

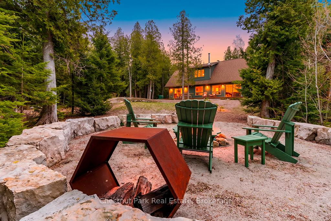
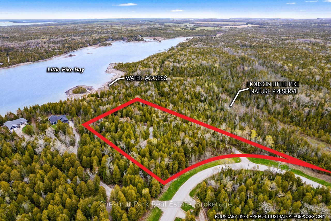
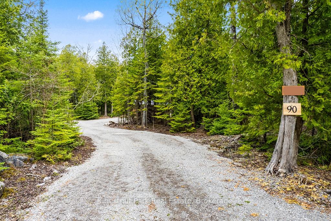
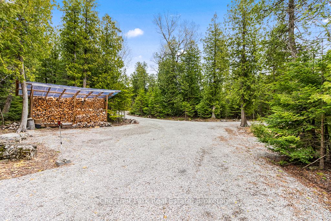
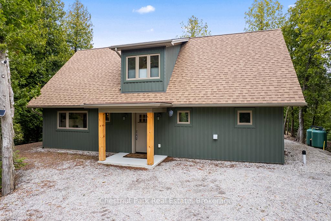
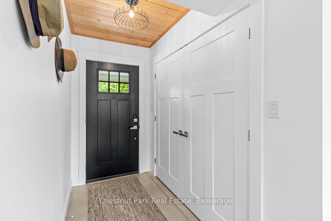
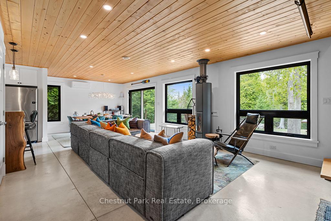
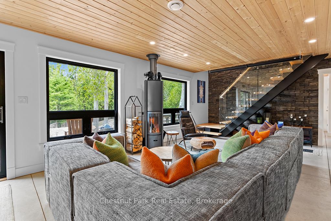
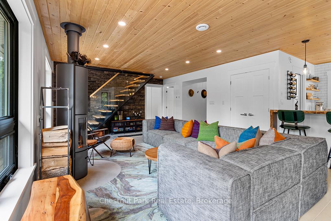
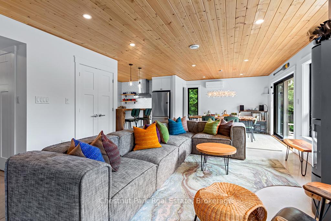
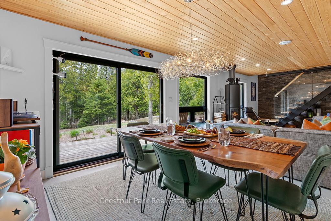
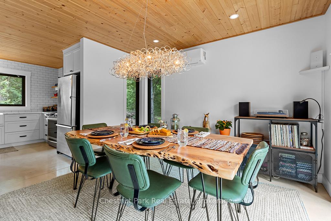
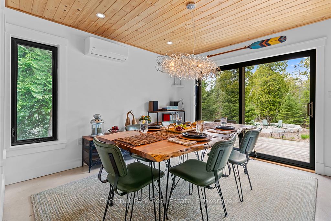
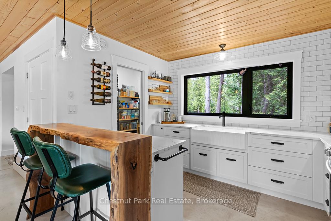
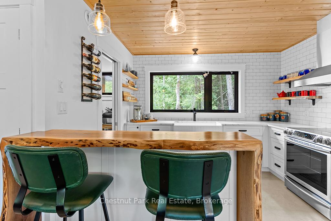
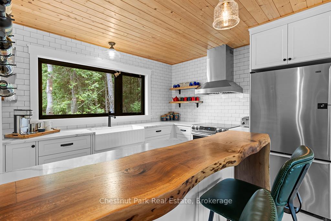
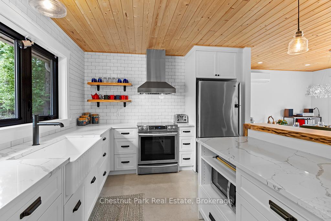
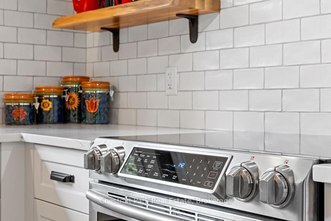
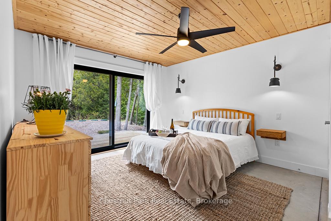
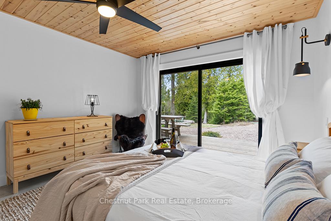
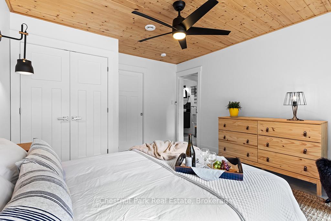
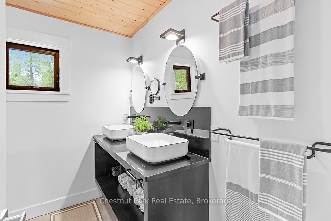
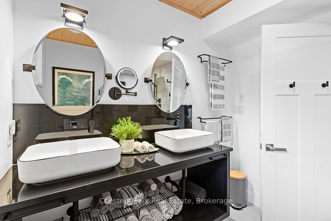
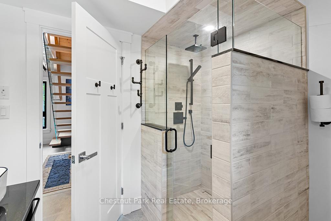
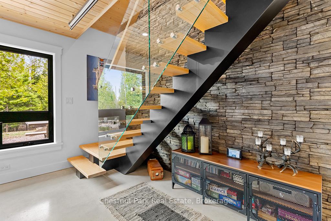
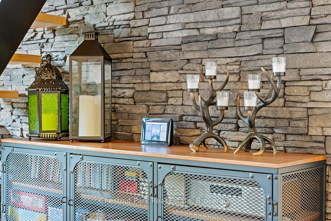
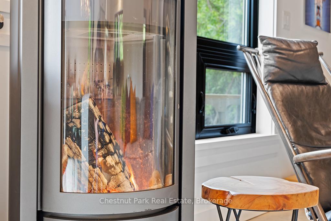
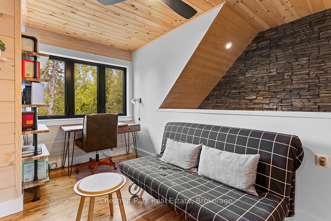
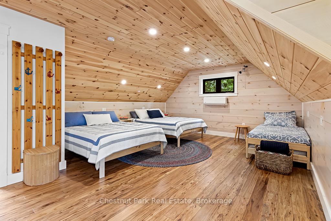
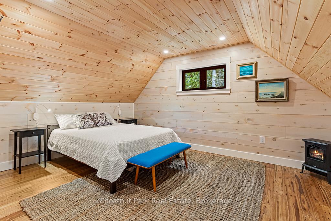
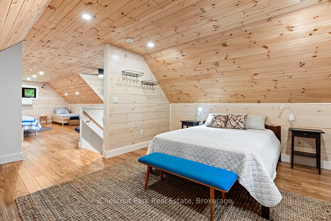
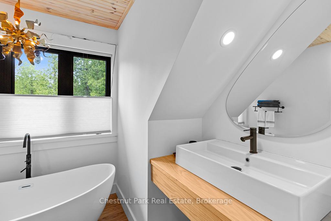
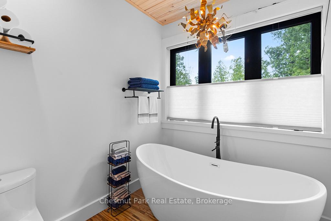
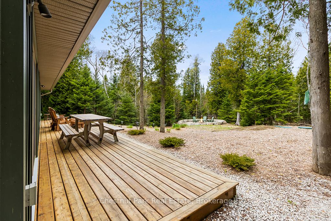
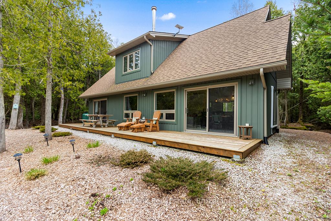
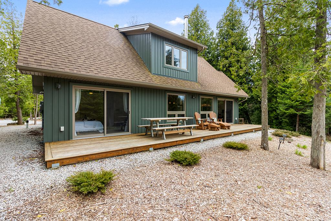
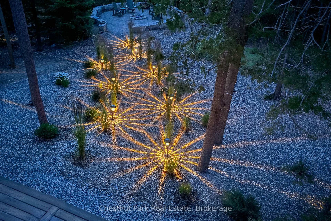
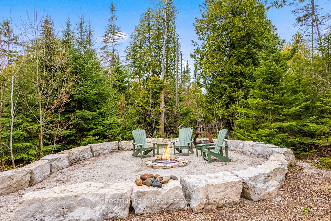
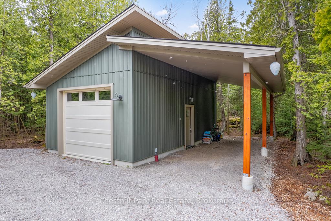
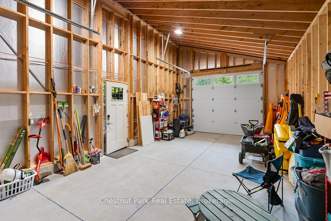
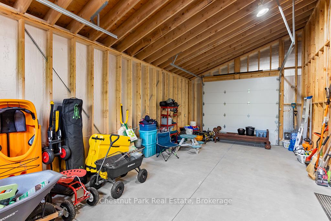
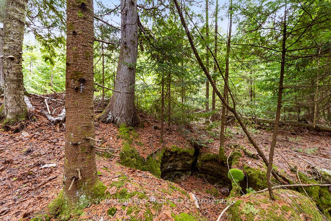
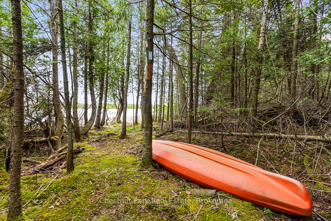
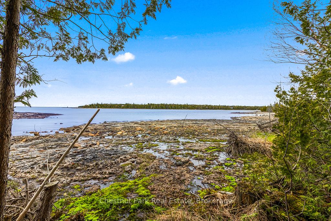
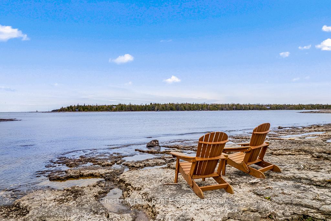
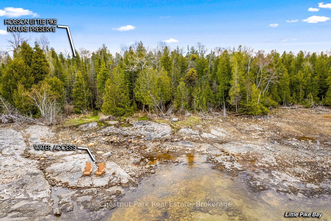
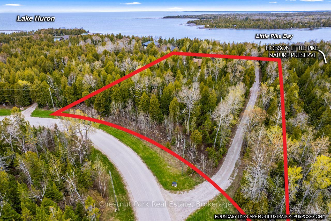
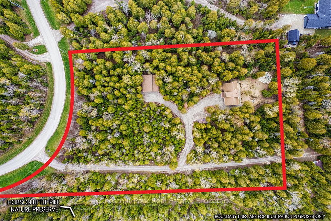
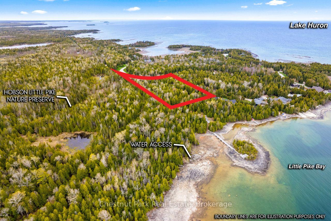
This beautifully crafted 4-season home blends modern comfort with cottage-inspired charm, offering exceptional flexibility for family living or entertaining. Built just 8 years ago, the open-concept design features an elite STUV 30 wood-burning fireplace with heat collector, quartz countertops, stainless steel appliances, in-floor cement heating, air conditioning, and elegant eucalyptus flooring throughout the upper level. A stunning stone feature wall highlights the stairway, while the main floor primary bedroom provides convenient single-level living. The expansive loft area offers incredible versatility with a second bedroom, separate bonus space, and additional seating/lounge area perfect for guests, a home office, or recreation. Outdoors, enjoy a dedicated landscaped fire pit area, nature trails leading to water access, and a peaceful natural setting ideal for year-round enjoyment. A detached single-car garage with oversized front and rear doors, an oversized adjacent carport, and generous laneway parking for up to 7 additional vehicles provide outstanding convenience for guests, boats, trailers, or recreational equipment. Whether you're seeking a full-time residence or a relaxing getaway, this exceptional property delivers comfort, style, and functionality in a serene northern Bruce setting.
Address
90 Devils Glen
List Price
$719,000
MLS® Status
Sold Conditional
Property Type
Residential Freehold
Type of Dwelling
Detached
Style of Home
1 1/2 Storey
Transaction Type
Sale
Area
Northern Bruce Peninsula
Region
Bruce
Bedrooms
2
Bedrooms (Total)
2
Rooms Above Grade
6
Bathrooms
2
Floor Area
1500-2000 Sq. Ft.
Lot Size Source
GeoWarehouse
Lot Depth
445.91
Lot Shape
Irregular
Lot Size Range (Acres)
2 - 4.99
Lot Size Units
Feet
Lot Width
438.88
Parcel Number
331270550
Occupant Type
Owner
Cross Street
Devils Glen and Whiskey Harbour Rd.
Approx. Age
6 - 15 Years
MLS® Number
X13150894
Listing Brokerage
Chestnut Park Real Estate
Basement Area
None
Postal Code
N0H 2T0
Posession Details
TBN
Parking
Mutual, Private
Parking Places (Total)
8
Parking Spaces
7
Tax Amount
$3,259.41
Tax Year
2025
Rural Utilities
Garbage Pickup, Internet Other, Recycling Pickup
Site Influences
Cul de Sac/Dead End, Deck, Lake Access, Landscape Lighting, Landscaped, Porch, Privacy, Wooded/Treed, Year Round Living
Exterior Features
Deck, Landscape Lighting, Landscaped, Privacy, Porch, Year Round Living
Interior Features
Air Exchanger, Carpet Free, Floor Drain, Generator - Full, On Demand Water Heater, Primary Bedroom - Main Floor, Propane Tank, Water Heater Owned, Water Purifier, Water Softener, Water Treatment
Property Features
Cul de Sac/Dead End, Lake Access, Wooded/Treed
Central Vacuum
No
Family Room
Yes
Ensuite Laundry
No
Special Designation
Unknown
Standard Status
Active Under Contract
Disclosures
Easement, Right Of Way
Board Or Association
One Point Association of REALTORS
Heat Source
Propane
Heat Type
Radiant
Cooling Features
Wall Unit(s)
Construction Materials
Vinyl Siding
Direction Faces
North
Fireplace
Yes
Fireplace Features
Wood Stove
Foundation Details
Concrete, Slab
Garage
Yes
Garage Type
Detached
Covered Spaces
1
Kitchens Total
1
Kitchens Above Grade
1
Other Structures
Other
Pool Features
None
Roof
Fibreglass Shingle
Tax Legal Description
LOT 26, PLAN 3M231 SUBJECT TO AN EASEMENT OVER PT 3, 3R9150 IN FAVOUR OF PT LT 11 CON 7 WBR EASTNOR AS IN BR30657 SUBJECT TO AN EASEMENT IN GROSS OVER PT 19, 3R9538 AS IN BR83107 SUBJECT TO AN EASEMENT IN GROSS OVER PT 19, 3R9538 AS IN BR83306 MUNICIPALITY OF NORTHERN BRUCE PENINSULA
Security Features
Carbon Monoxide Detectors, Smoke Detector
Topography
Sloping, Wooded/Treed
Water Source
Drilled Well
View Type
Trees/Woods
Waterfront
No
Access To Property
Paved Road, Year Round Municipal Road
Alternative Power
Generator-Wired
Sewer
Septic
Login To View 17 Additional Details On 90 Devils Glen
Get instant access to more information with a free account.
Already have an account? Login
Rooms
| Floor | Type | Dimensions | Features |
|---|---|---|---|
| Main | Foyer | 2.38 x 1.4 | |
| Main | Kitchen | 3.41 x 3.35 | |
| Main | Living Room | 4.75 x 4.51 | |
| Main | Dining Room | 3.35 x 3.63 | |
| Main | Primary Bedroom | 3.66 x 3.75 | |
| Main | Utility Room | 2.38 x 2.62 | |
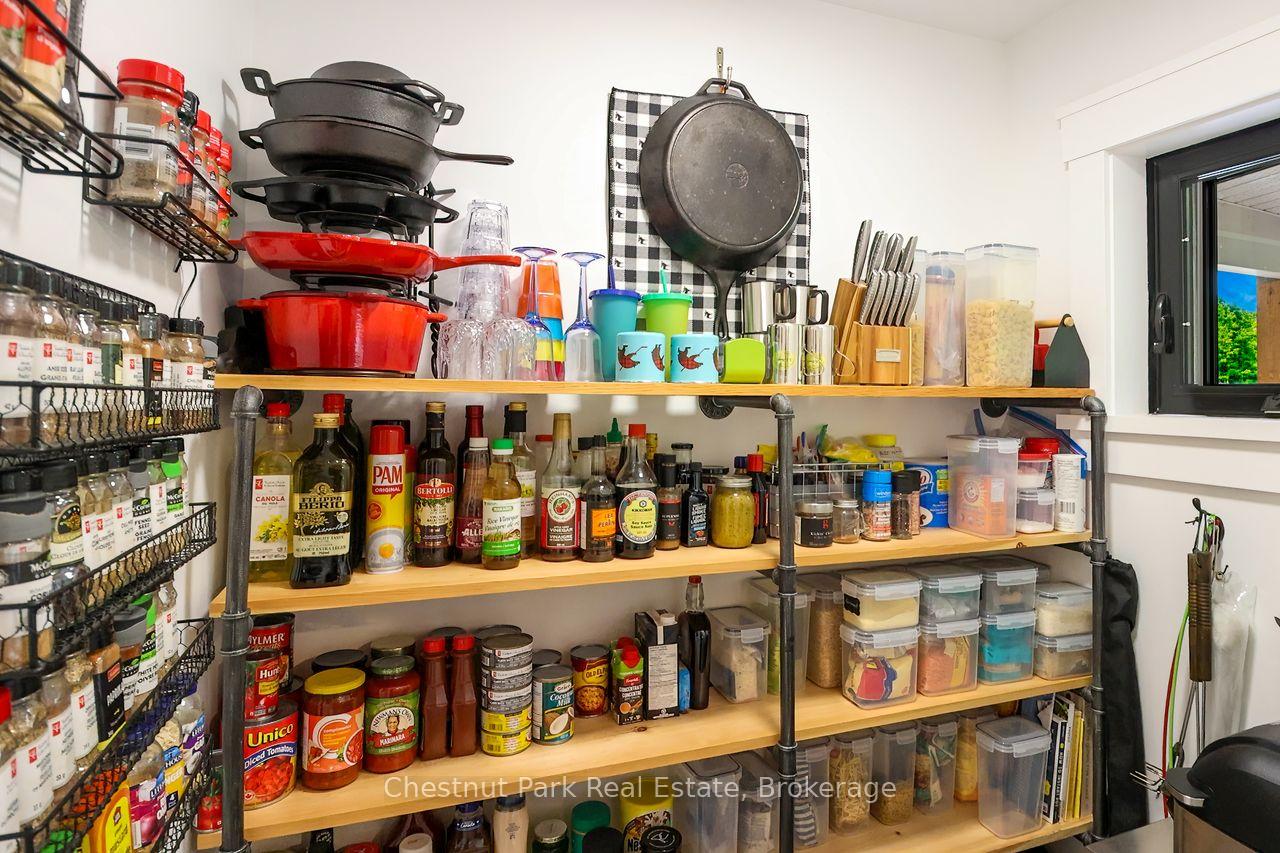
| Main | Pantry | 1.52 x 2.13 | |
| Second | Bedroom 2 | 4.69 x 3.87 | |
| Second | Common Room | 4.69 x 4.48 | |
| Second | Sitting | 2.26 x 1.98 |